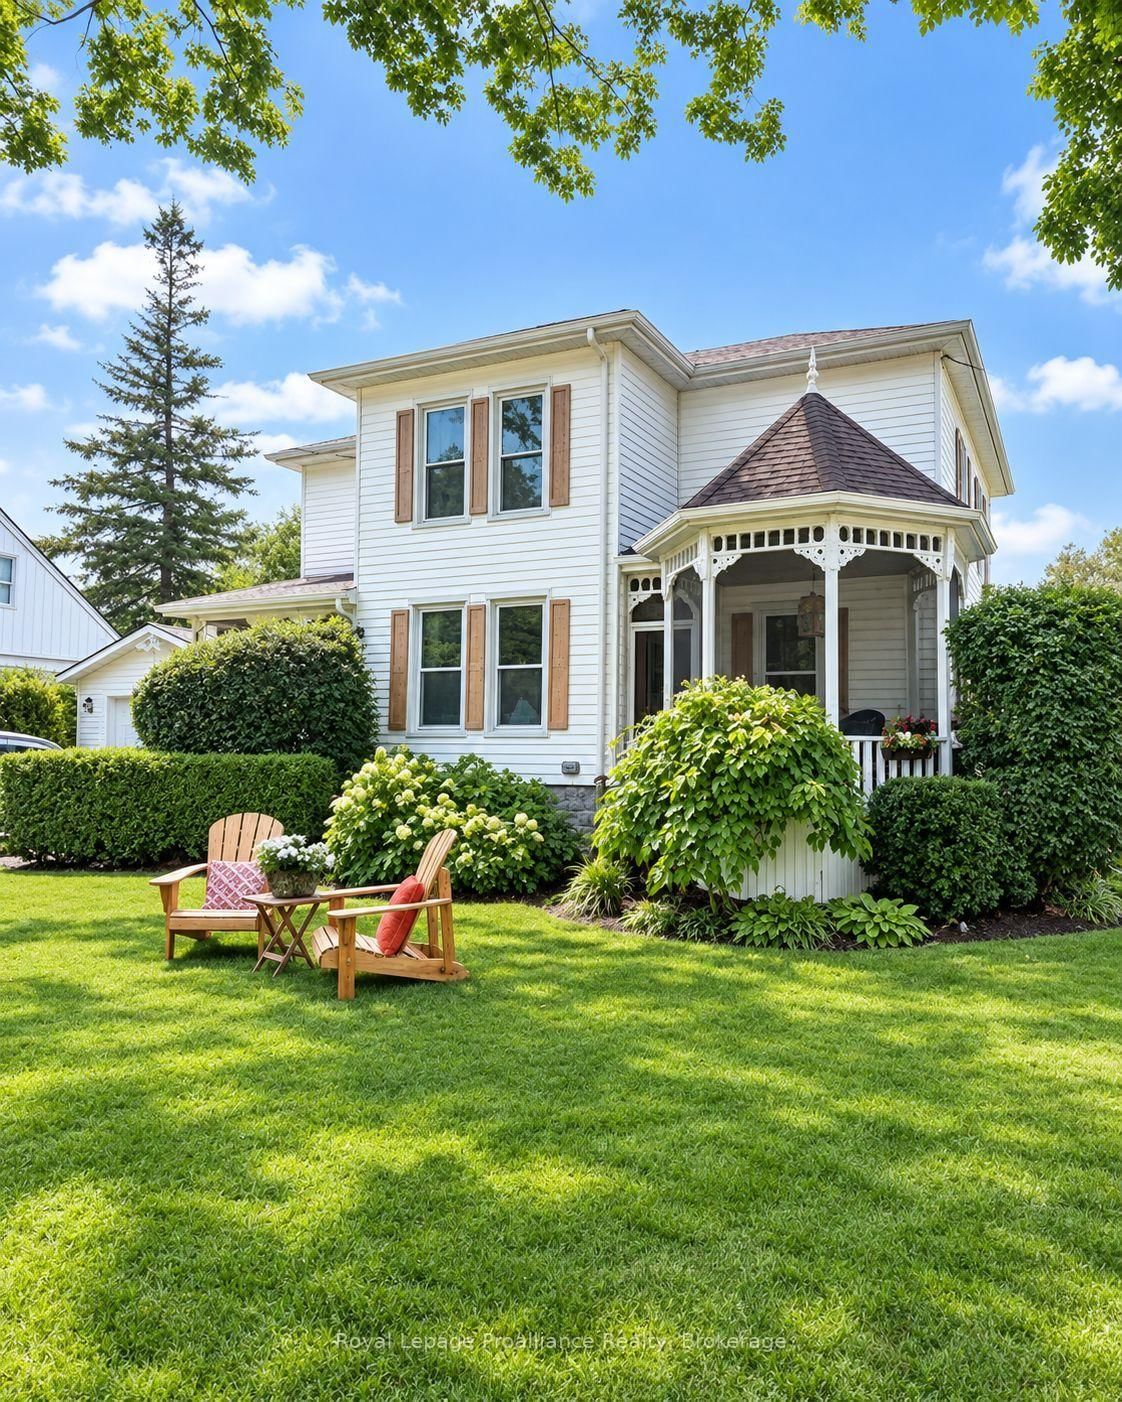
<-- style PDP --> 16 Jane Street, Prince Edward County - Detached for sale for $854,900
  • sold

16 Jane Street

Prince Edward County, Ontario, K0K 2T0 - Picton Ward

$854,900$000000

  • Neighbourhood

    Picton Ward

  • Major Intersection

    Jane St between Johnson St and Paul Street

  • Listed Since: 132 day(s)

  • Last update: 94 day(s) ago

Overview

  • Property Type

    Detached, Bungalow

  • Bedrooms

    3

  • Bathrooms

    3

  • Basement

    Full + Finished

  • Kitchen

    1

  • Total Parking

    7 (2 Detached Garage)

  • Lot Size

    67.05x100.15 (Feet)

  • Taxes

    $2,935.12 (2026)

  • Type

    Freehold

Property Description

Property description for 16 Jane Street, Prince Edward County

Positioned on one of Picton's most sought-after streets, this impeccably renovated bungalow delivers a rare balance of sophistication, warmth, and everyday ease. Thoughtfully reimagined with refined craftsmanship throughout, the home unfolds through bright, airy interiors where natural light moves effortlessly across wide-plank flooring and beautifully curated living spaces. At the heart of the home, the sleek contemporary kitchen connects seamlessly to generous dining and living areas, creating an inviting atmosphere equally suited to relaxed daily living and lively entertaining. Expansive windows frame views of the surrounding greenery, while the gas fireplace anchors the main living room with a quiet sense of comfort and style. The layout itself feels intuitive and welcoming, offering privacy between bedroom spaces while maintaining an open, connected flow throughout the principal rooms. Three bedrooms and three bathrooms provide flexibility for guests, family, or working from home. The finished lower level extends the home's versatility with a spacious recreation room warmed by an electric fireplace, abundant storage, and practical exterior access from the utility room. Outside, the property takes on its own distinct rhythm. Mature trees, established gardens, and a vibrant lawn create a private backdrop for summer evenings on the expansive deck, whether hosting friends after a day exploring The County or enjoying a quiet morning coffee in the sun. Ample parking and a detached two-car garage further enhance the functionality of the offering. All of this is set within walking distance to Picton's restaurants, cafés, boutiques, and everyday amenities, placing the best of in-town County living right at your doorstep. Beautifully finished and entirely turn-key, this is a home designed to be lived in effortlessly and enjoyed. Opportunities of this calibre, on coveted Jane Street and within one of Picton's most established neighbourhood settings, are increasingly rare.

Listed by Chestnut Park Real Estate Limited

  • MLS #

    X13222648

  • Sq. Ft

    1500-2000

  • Sq. Ft. Source

    MLS

  • Lot Irregularities

    n/a

  • Year Built

    Available Upon Request

  • Pool

    None

  • Drive

    Private

  • Garage

    Detached, 2 spaces

  • Total Parking

    7

  • Family Room

    Y

  • Den

    Y

  • Exterior

    Alum Siding

  • Fireplace

    Y

  • Roof

    Asphalt Shingle

  • Foundation

    Block

  • Elevator

    n/a

  • Water View

    n/a

  • Laundry Level

    Main

  • Heat

    Forced Air

  • A/C

    Central Air

  • Water

    Municipal

  • Water Supply

    n/a

  • Sewers

    Sewers

  • Central Vac

    N

  • Living

    5.18 x 6.8 ft Main level

  • Dining

    3.44 x 2.76 ft Main level

  • Kitchen

    3.44 x 4.95 ft Main level

  • Den

    2.9 x 3.92 ft Main level

  • Laundry

    2.9 x 3.75 ft Main level

  • Br

    3.67 x 2.9 ft Main level

  • Br

    3.89 x 4.52 ft Main level

    3 Pc Ensuite, W/I Closet

  • Bathroom

    1.52 x 1.76 ft Main level

    3 Pc Ensuite

  • Bathroom

    2.36 x 1.54 ft Main level

    4 Pc Bath

  • Br

    4.15 x 3.11 ft 2nd level

  • Bathroom

    2.89 x 1.05 ft 2nd level

    2 Pc Bath

  • Rec

    12.36 x 3.74 ft 2nd level

    Fireplace

  • MLS #

    X13222648

  • Sq. Ft

    1500-2000

  • Sq. Ft. Source

    MLS

  • Lot Irregularities

    n/a

  • Year Built

    Available Upon Request

  • Pool

    None

  • Drive

    Private

  • Garage

    Detached, 2 spaces

  • Total Parking

    7

  • Family Room

    Y

  • Den

    Y

  • Exterior

    Alum Siding

  • Fireplace

    Y

  • Roof

    Asphalt Shingle

  • Foundation

    Block

  • Elevator

    n/a

  • Water View

    n/a

  • Laundry Level

    Main

  • Heat

    Forced Air

  • A/C

    Central Air

  • Water

    Municipal

  • Water Supply

    n/a

  • Sewers

    Sewers

  • Central Vac

    N

  • Living

    5.18 x 6.8 ft Main level

  • Dining

    3.44 x 2.76 ft Main level

  • Kitchen

    3.44 x 4.95 ft Main level

  • Den

    2.9 x 3.92 ft Main level

  • Laundry

    2.9 x 3.75 ft Main level

  • Br

    3.67 x 2.9 ft Main level

  • Br

    3.89 x 4.52 ft Main level

    3 Pc Ensuite, W/I Closet

  • Bathroom

    1.52 x 1.76 ft Main level

    3 Pc Ensuite

  • Bathroom

    2.36 x 1.54 ft Main level

    4 Pc Bath

  • Br

    4.15 x 3.11 ft 2nd level

  • Bathroom

    2.89 x 1.05 ft 2nd level

    2 Pc Bath

  • Rec

    12.36 x 3.74 ft 2nd level

    Fireplace

Thinking of Selling?

Find Out Your Home’s Value in Today’s Market!

No Email or Signup is required to view your home estimate.

estimate your home value

Contact Manoj Kukreja

Sales Representative,
Century 21 People’s Choice Realty Inc.,
Brokerage
(647) 576 - 2100

Manoj profile avatar

Property History

Property history for 16 Jane Street, Prince Edward County

This property has been sold 2 times before. Create your free account to explore sold prices, detailed property history, and more insider data.

Sign In / Register

Estimated price

Date
Price
Change
2026-06-01
$823,109
1.12%

Mortgage Calculator

This data is for informational purposes only.

Mortgage Payment per month

Principal Amount

Interest

Total Payable

Amortization

Amortization

Closing Cost Calculator

This data is for informational purposes only.

Closing Cost Total for this property

Total Cash flow for purchasing this property

Down Payment(%)*
Additional information

Provincial Land Transfer Tax

Ontario Land Transfer Tax Rebate

Toronto Land Transfer Tax

Toronto Land Transfer Tax Rebate

PST on CMHC Insurance Premium

Lawyer Fees

$2,825

Government Registration Fee's

$164

Title Insurance

Closing Cost Total

Total Cash flow for purchasing this property

Provincial Land Transfer Tax

Ontario Land Transfer Tax Rebate

Toronto Land Transfer Tax

Toronto Land Transfer Tax Rebate

PST on CMHC Insurance Premium

Lawyer Fees

$2,825

Government Registarion Fee's

$164

Title Insurance

Down Payment(%)*

* A down payment of less than 20% is permitted only for first-time home buyers purchasing their principal residence. The minimum down payment required is 5% for the portion of the purchase price up to $500,000, and 10% for the portion between $500,000 and $1,500,000. For properties priced over $1,500,000, a minimum down payment of 20% is required.

Thinking of Selling?

Find Out Your Home’s Value in Today’s Market!

No Email or Signup is required to view your home estimate.

estimate your home value

Contact Manoj Kukreja

Sales Representative, Century 21 People’s Choice Realty Inc., Brokerage
(647) 576 - 2100

Manoj profile avatar

Recent Sold Listings in Picton Ward, Prince Edward County

Popular Cities